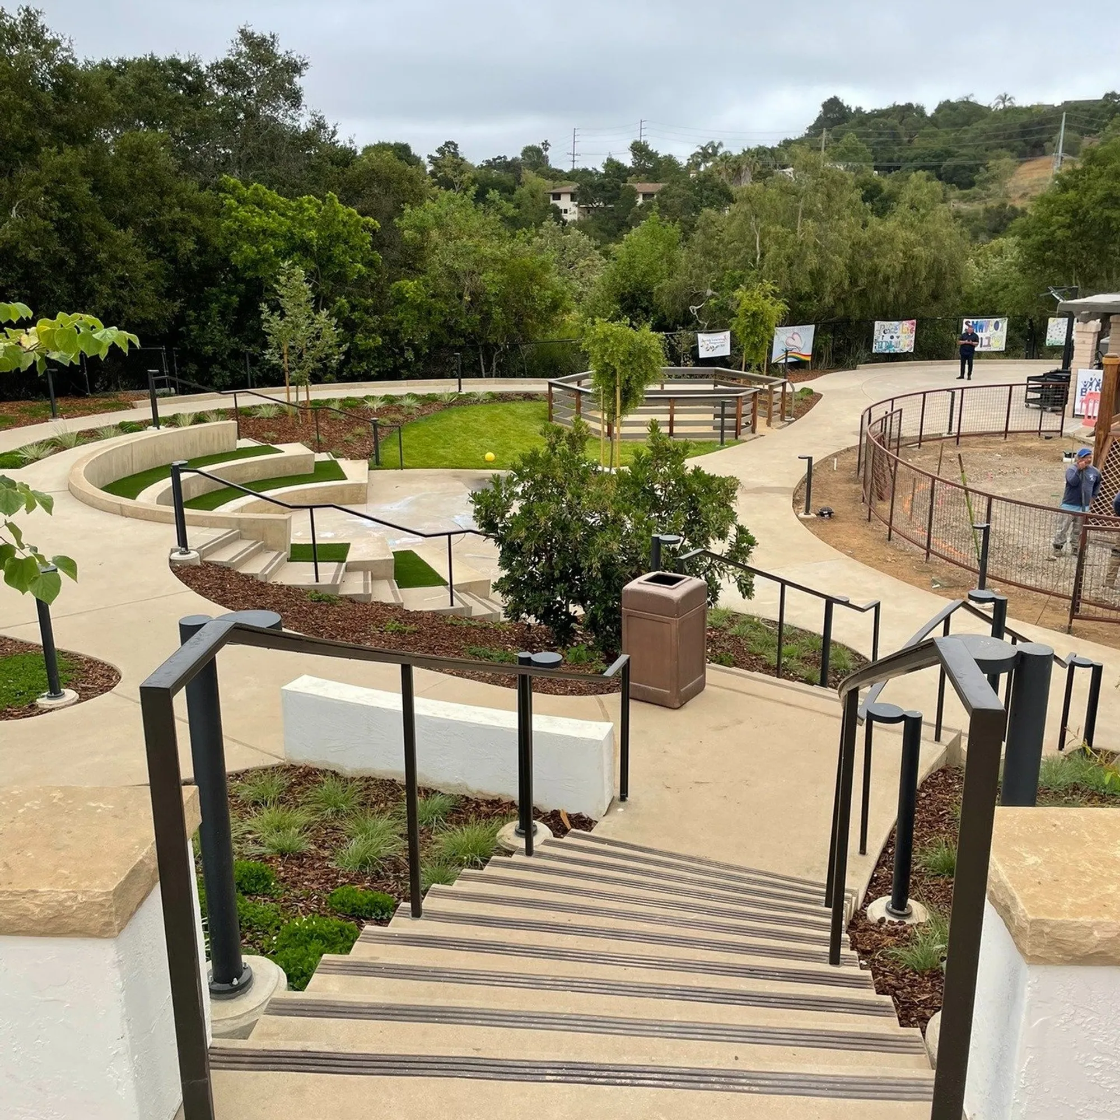
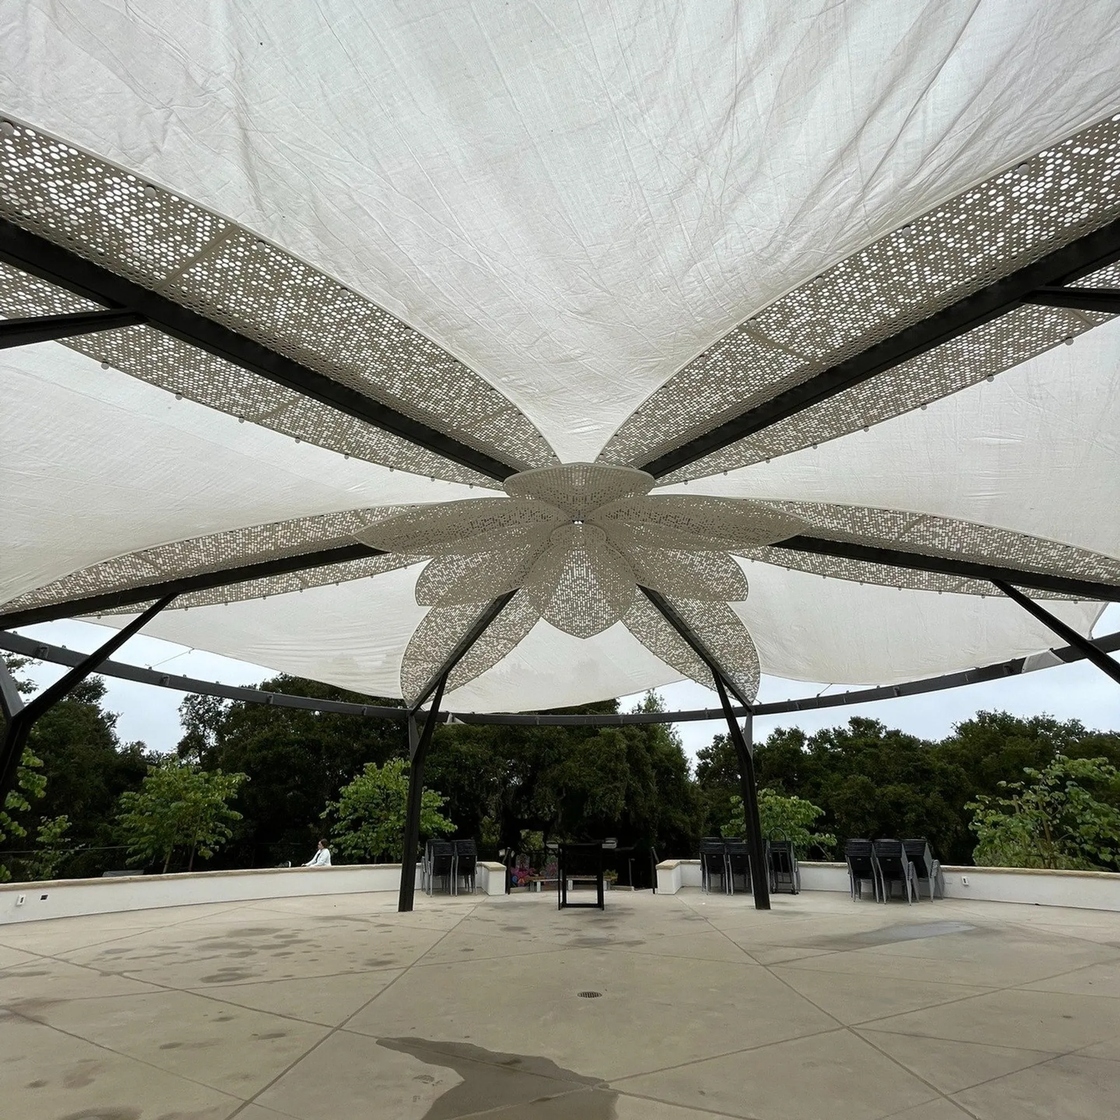
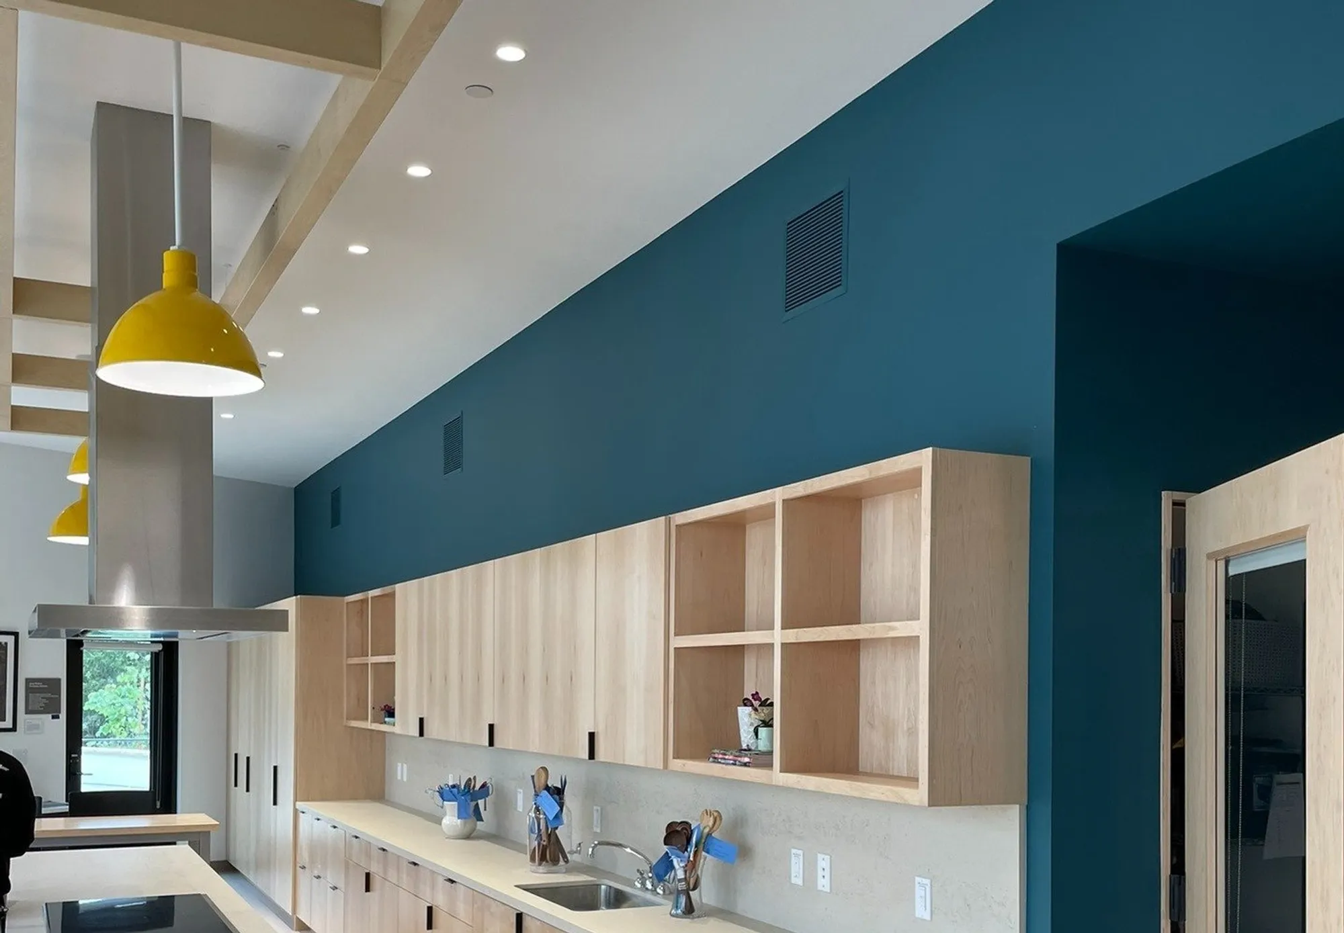
Congregation B'nai B'rith Campus, Santa Barbara
Schipper Construction · Santa Barbara
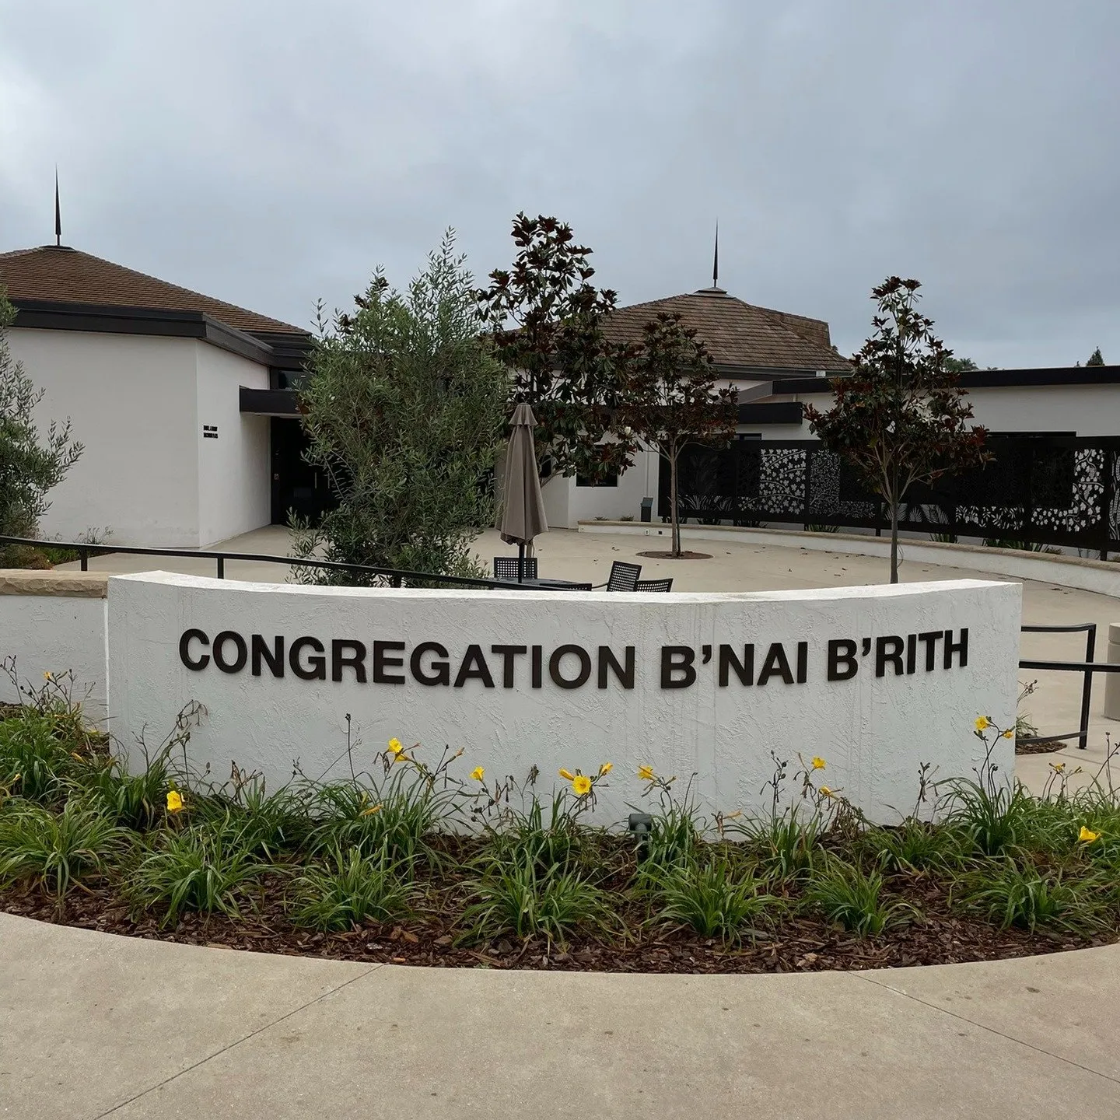
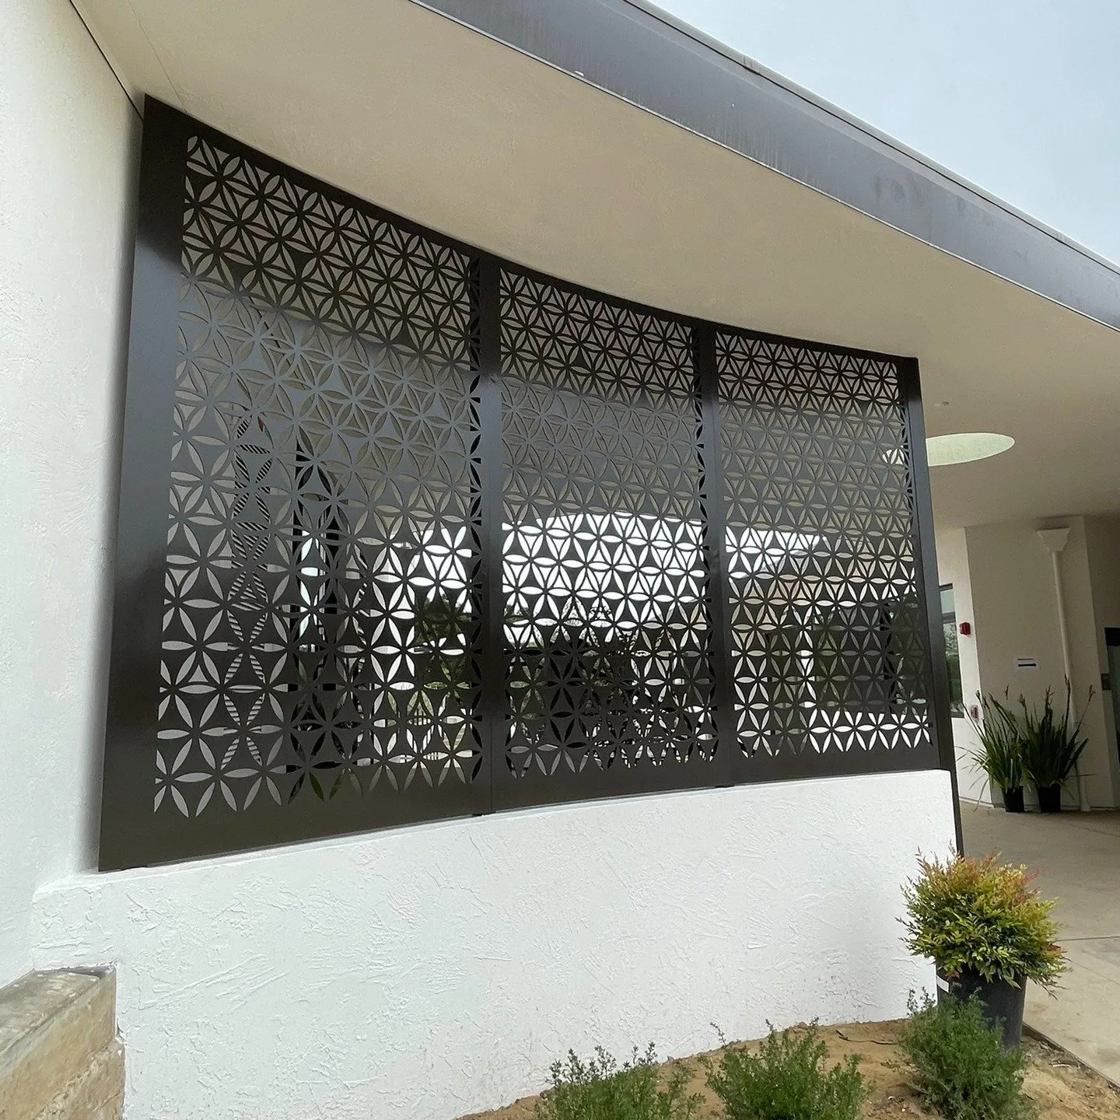
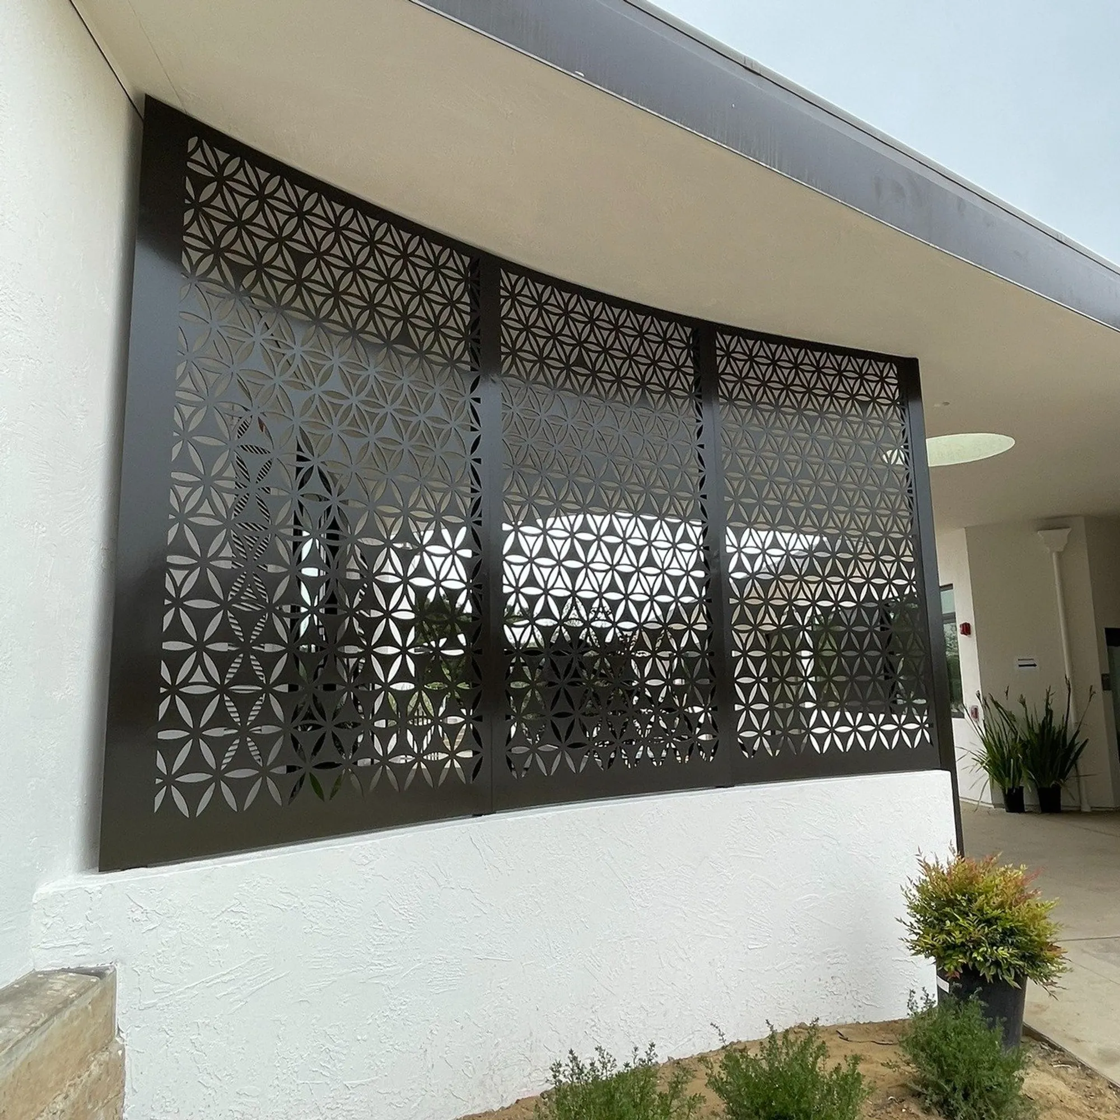
Purple Painting painted the new Center for Jewish Learning and the sanctuary building at Congregation B'nai B'rith in Santa Barbara, for Schipper Construction: interior walls and ceilings, doors and frames, exterior plaster, steel and handrails, and the decorative metal fins.
- Type
- Institutional
- Location
- Santa Barbara, CA
- Client
- Schipper Construction, General Contractor
- Completed
- 2025
- High Reflective White
- High Reflective White
- Balanced Beige
- Deep Sea Dive
- Endless Sea
- Gale Force
- Blueblood
- Carnival
- Sealskin
SW 7675
Sherwin-Williams Pro Industrial Waterbased Alkyd Urethane Enamel
semi-gloss · handrails and exterior metal doors
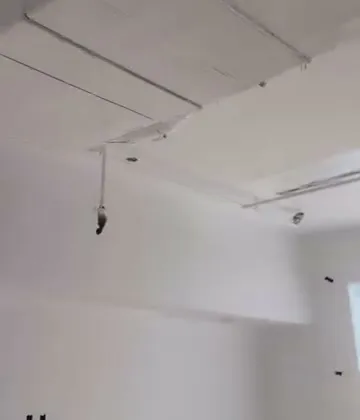
Purple Painting painted the new Center for Jewish Learning and the sanctuary building at Congregation B'nai B'rith in Santa Barbara, for the general contractor Schipper Construction. Indoors we primed and painted the gypsum board walls and ceilings, from white classrooms and offices to accent walls in teal, blue, orange and green, and painted the doors and door frames.
Outside, the scope covered the plaster walls, roof fascia, steel columns, downspouts, mechanical louvers, handrails and decorative metal fins, and the site package added the steel railing frames at the arrival courtyard and the promenade entry. The handrails and exterior metal doors were finished in semi-gloss.
How we did it
-
Prime the drywall
All new drywall in the Center for Jewish Learning and the sanctuary building was primed, with the primer tinted to match the finish coat.
-
Paint the walls and ceilings
Walls and ceilings were painted in the approved colour schedule, in eggshell on walls and flat on ceilings.
Product Sherwin-Williams ProMar 200
-
Paint the accent walls
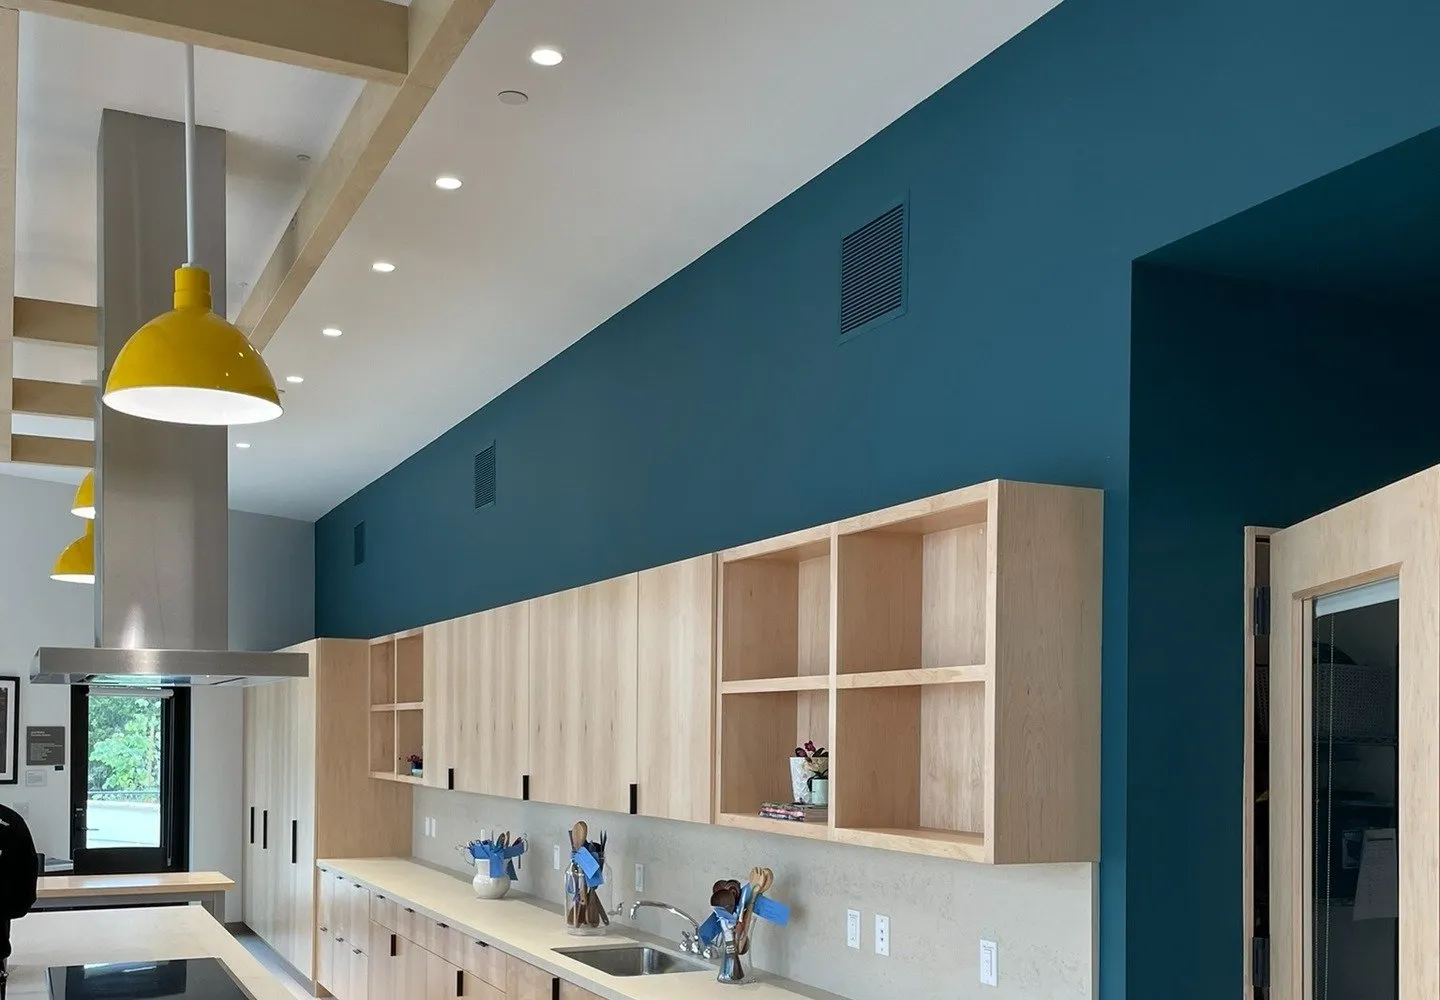
Classrooms, the teaching kitchen, the art studio and the tech and media room got accent walls in the approved teal, blue, orange and green.
-
Prime and paint doors and frames
Metal and paint-grade wood doors and frames were primed with a metal or wood primer and finished in a semi-gloss urethane enamel.
-
Paint the exterior plaster and fascia
The exterior plaster walls were primed with a masonry primer and painted to match the existing colour, along with the roof fascia and curved fascia.
-
Prime and paint exterior steel
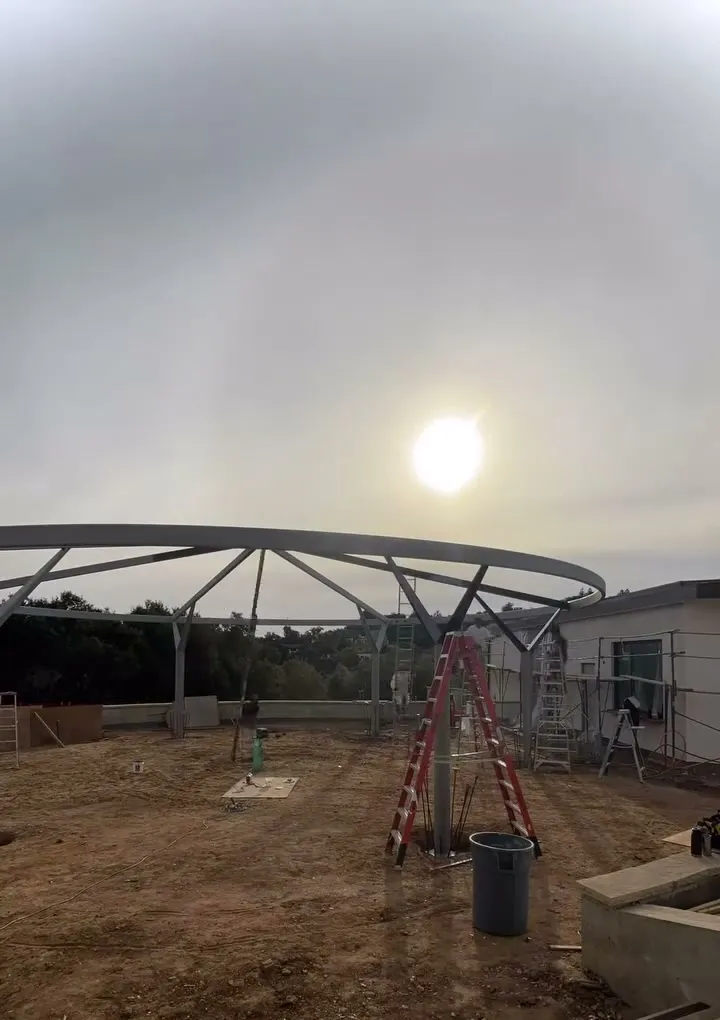
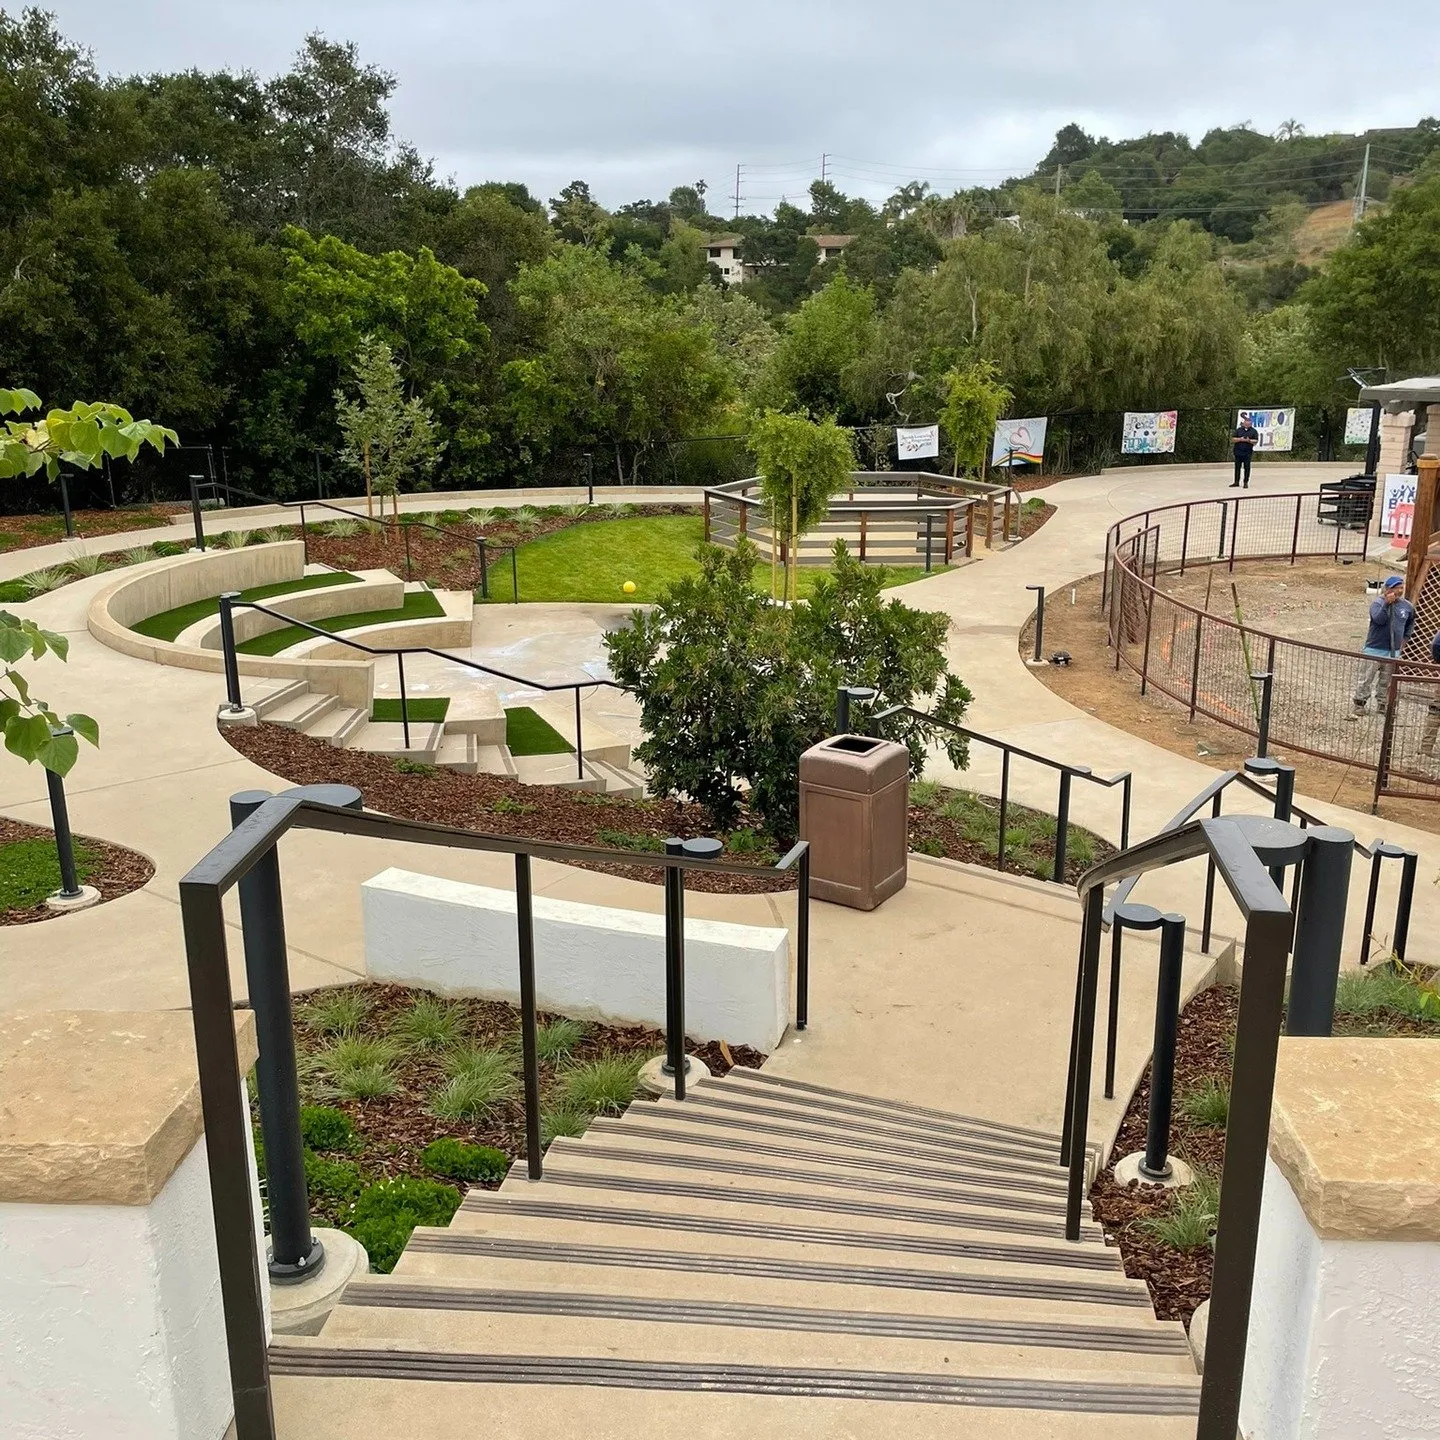
Steel columns and beams, handrails, mechanical louvers, downspouts and the central plaza canopy were primed with an acrylic metal primer and finished in a waterborne urethane enamel.
-
Paint the decorative metal
The decorative metal fins and the arrival courtyard and promenade entry railing frames were painted as part of the site package.